

How to Cite
[1]
M. Radosavljević, “Architectural triptych in Bigovo”, Arhitektura i urbanizam, no. 57, pp. 45–51, Dec. 2023, doi: 10.5937/a-u0-47920.
Abstract
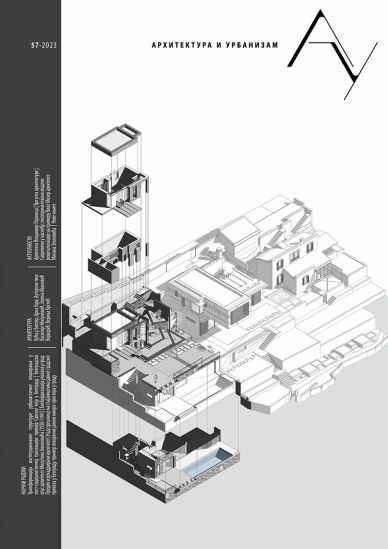
The Bigovo is an architectural complex consisting of three houses in the village of Bigovo on the Montenegrin coast. The houses were designed by architects Vasilije Milunović, Jelena Ivanović Vojvodić, and Verica Krstić. The architecture of the complex is an example of contextual functionalism. The houses are organically unified with terrain and vegetation, and their form and composition are naturally developed from the environment. The authors have made a discreetly modern interpretation of the traditional architecture of this area. The space is open to the sea, and the internal organization allows each room with maximum openness.
Keywords
tradition
functionality
aesthetics
functionality
aesthetics
DOI:
10.5937/a-u0-47920